Holly Crest Amenity Renovations
[On the Boards]
Year(s): 2025-Present
Location: Huntersville, North Carolina
Working in collaboration with national interior design firm Vida Design on behalf of RAM Partners, Centripetal Works provided architectural design documents for the renovation of interior and exterior amenity spaces for four buildings at the Holly Crest apartment complex in Huntersville, North Carolina.
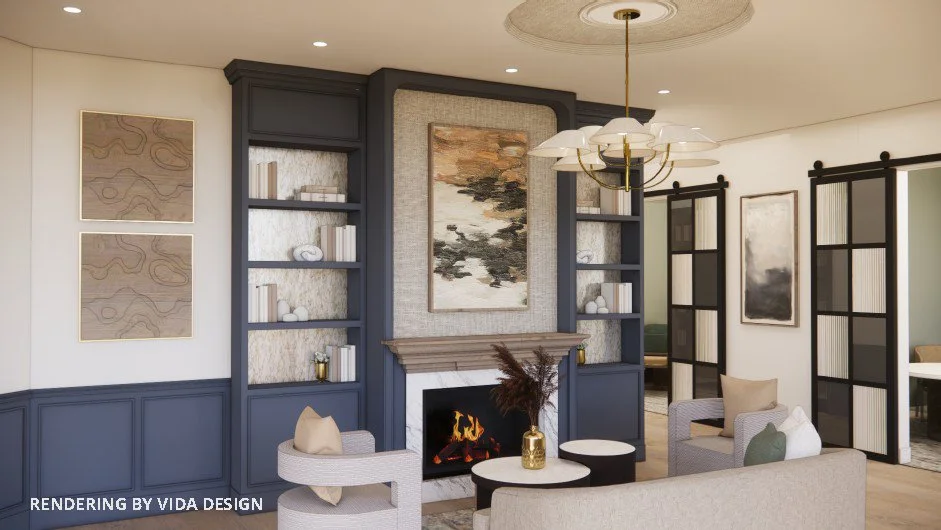
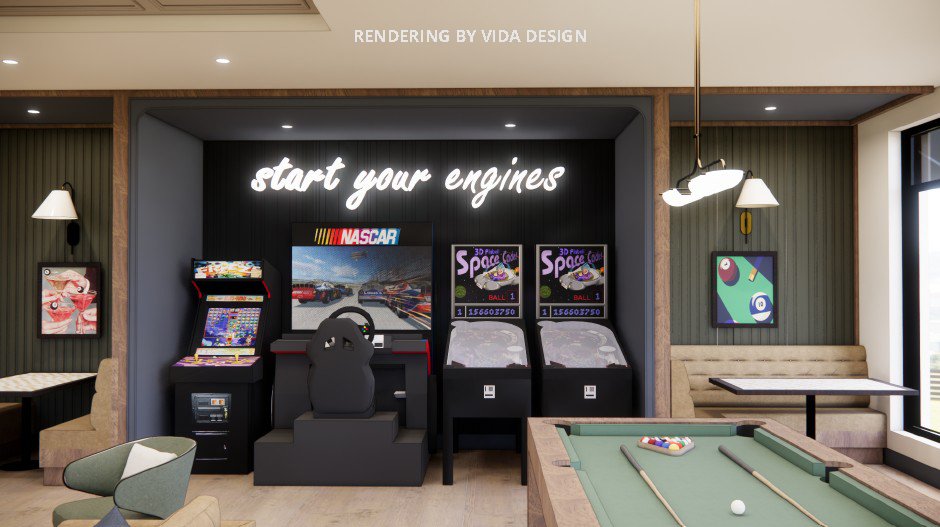
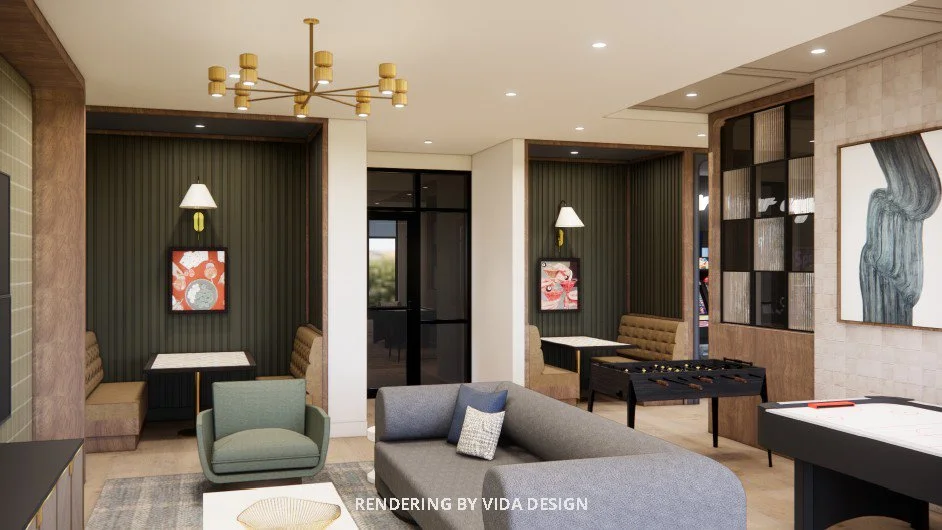
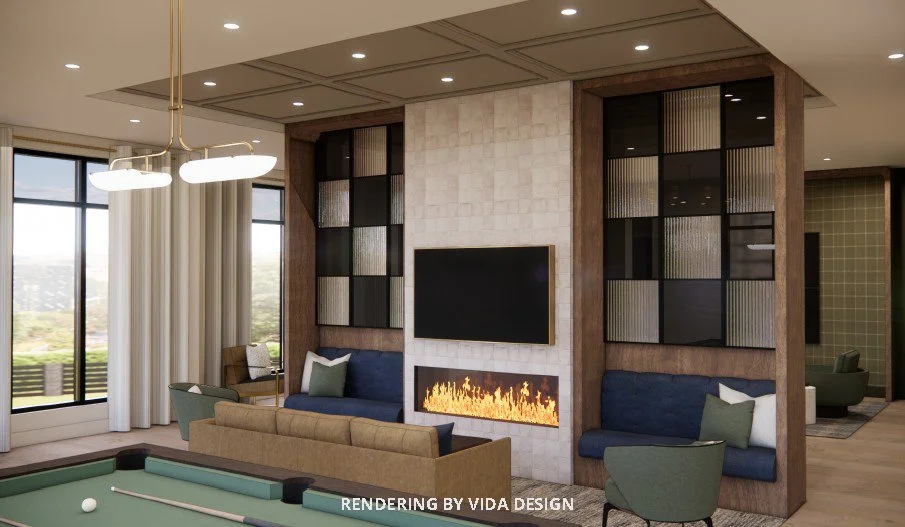
These comprehensive renovations include a reimagining of the existing Club Room space to include a rentable events area, library, gaming areas, and two new vented fireplaces. Exterior renovations to the building include the addition of new fire pit seating areas and a new grill station in the building’s adjacent plaza and renovations to the adjacent pool deck that include decommissioning an existing hot tub for the installation of a new pre-manufactured trellis.
Meanwhile, the existing Fitness spaces in a second building will undergo a refresh of finishes that include the conversion of two existing saunas into individual workout pods while an indoor hot tub will be decommissioned with its space rededicated for a new spin cycle studio. Renovations to the exterior amenities of the building will include new fire pits, grill stations, and another new pre-manufactured trellis.
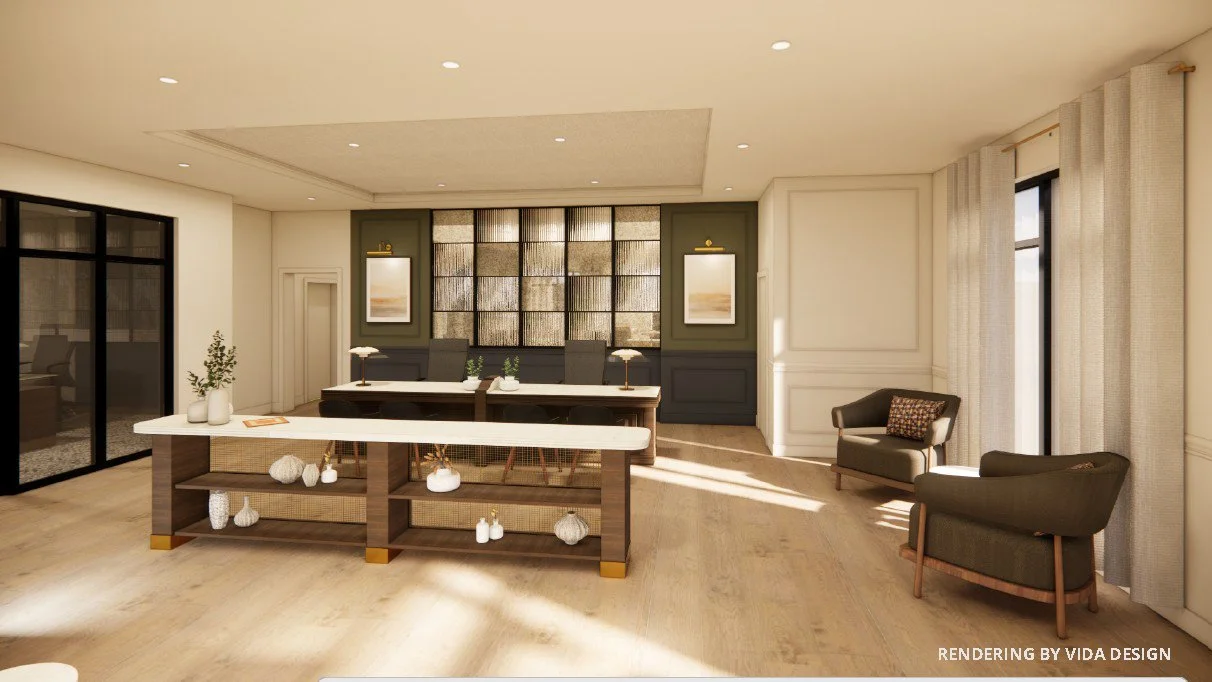
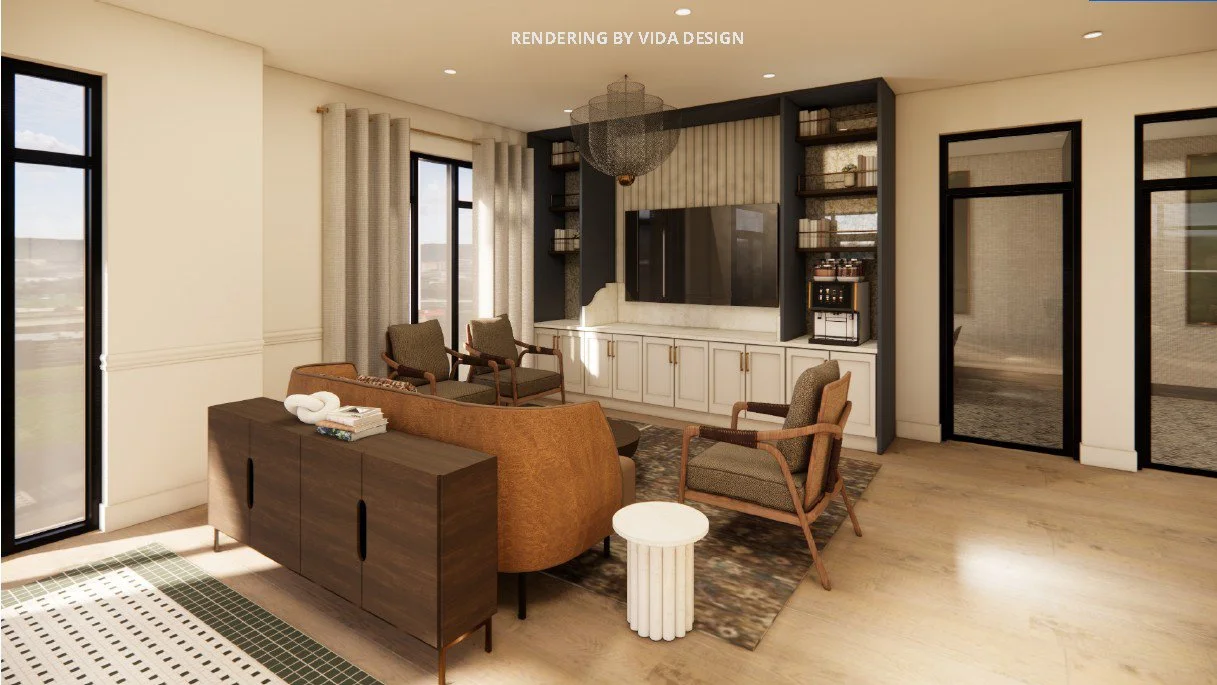
At a third building on the campus, the existing Leasing Offices will be upgraded to include an expanded open office area and expanded package pickup room for residents. The plaza outside the third building will also receive modest renovations to include the replacement of the existing grill station grill tops.
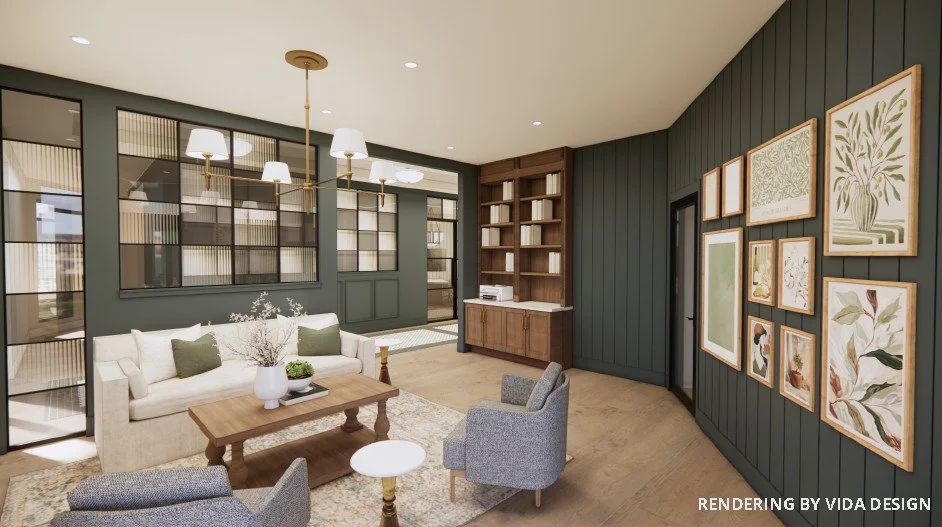
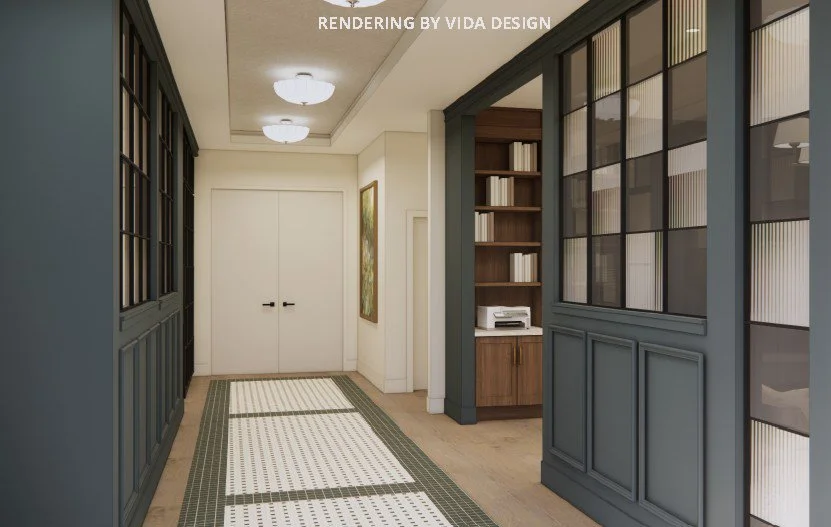
Finally, in a fourth building on the campus, an existing Business Center will be renovated into a new Cowork Cafe with new conference room, open office, and individual work pod spaces.
Across the entire campus the interior renovations total 13,180 square feet, and the project is expected to begin construction in the Summer of 2026.